
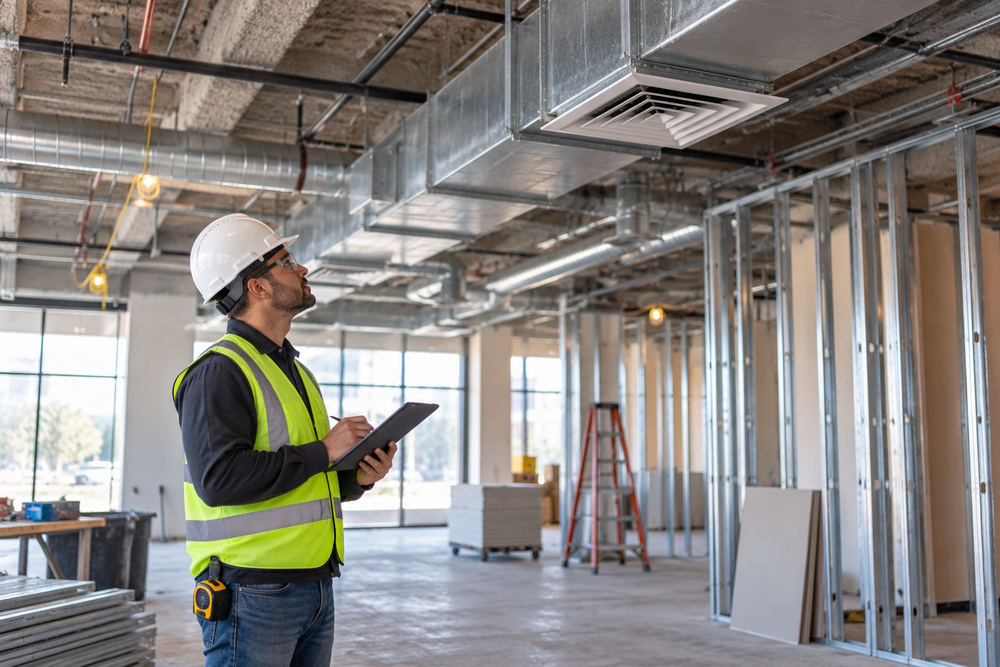
HVAC Planning for Tenant Improvements in Orange County Commercial Properties
Tenant improvements can change more than the appearance and layout of a commercial space. New walls, additional offices, different occupancy levels, specialized equipment, or revised operating hours can all affect how the existing HVAC system performs.
For property managers and commercial property owners, HVAC planning should begin before construction is well underway. A system that worked properly for the previous tenant may not be suitable for a new floor plan or different business use, even if the equipment itself is still in good condition.
Orange County continues to see established commercial properties adapt to changing uses. MainPlace in Santa Ana is one visible example, with the property undergoing a broader transformation that includes new dining, residential, entertainment, and gathering spaces. While a large redevelopment is very different from a typical tenant build-out, the same principle applies at the suite level: when a space changes, the systems serving it may need to change as well.
Start With the Existing HVAC System
Before finalizing a tenant build-out, evaluate the equipment already serving the space.
Consider the system’s age, condition, service history, current performance, and whether there have been recurring heating, cooling, or airflow problems. It is also important to determine whether the existing equipment can support the proposed use.
A tenant improvement does not automatically mean the HVAC system needs to be replaced. The goal is to understand the system’s condition and limitations before deciding what modifications, if any, are necessary.
Review the New Floor Plan and Air Distribution
Changes to the floor plan can affect HVAC performance even when the heating and cooling equipment remains unchanged.
Supply registers and return-air paths that worked in an open space may not work properly after new walls are installed. Conference rooms, private offices, treatment rooms, or other enclosed areas may also have different airflow needs than the space they replaced.
During planning, review:
- Supply-air locations
- Return-air paths
- Air distribution between rooms
- Thermostat locations
- Areas that may receive too much or too little conditioned air
- Access to ductwork and HVAC components
Addressing these issues before ceilings and finishes are complete can help avoid comfort problems after occupancy.
Account for Occupancy and Internal Heat Loads
Square footage alone does not determine how much heating or cooling a commercial space requires.
A new tenant may have more employees, longer operating hours, additional computers, kitchen equipment, specialized machinery, or rooms that periodically hold larger groups of people. All of these can affect HVAC demand.
The previous tenant’s system requirements may therefore differ from those of the incoming tenant, even when the physical space is the same size.
Inspect Existing Ductwork Before It Becomes Harder to Access
Tenant improvement projects often provide access to ductwork that may become more difficult to reach once ceilings and finishes are installed.
This is a practical time to review:
- Existing duct condition
- Previous alterations
- Supply and return locations
- Sections that may need to be relocated
- Whether the current configuration still fits the new layout
Commercial spaces that have gone through several tenant changes may have ductwork that has been modified multiple times. Those changes should be evaluated as part of the current project rather than assumed to be suitable for the next tenant.
When the existing layout no longer supports the new space, commercial ductwork services may may involve modifying, repairing, or replacing affected sections.
Make Sure Controls and Zoning Still Match the Space
A remodeled suite may contain areas with very different schedules or heating and cooling demands.
Property managers should consider whether thermostat locations, zoning, and system controls still make sense after the remodel. A conference room, private office area, common space, or section used after normal business hours may require different control than the previous layout.
This is particularly important when the tenant’s operating hours or occupancy patterns differ significantly from the previous use.
Coordinate HVAC Work With the Rest of the Build-Out
HVAC work often needs to be coordinated with framing, electrical, lighting, ceilings, fire and life-safety systems, and other construction trades.
Potential conflicts are much easier to address during planning than after walls and ceilings are finished.
For example, a new wall may interfere with an existing return-air path, a supply-air location may conflict with lighting, or equipment access may be restricted by the completed build-out.
Early coordination can reduce rework and help keep the project moving.
Consider Larger HVAC Issues Before Construction Is Complete
A tenant improvement may also reveal issues that go beyond minor modifications.
These can include:
- Aging equipment with recurring repair problems
- Insufficient capacity for the proposed use
- Major ductwork changes
- Poor existing air distribution
- Controls that no longer fit the property
- Equipment that will become difficult to access after construction
These conditions do not automatically require replacement, but they should be evaluated before the property owner builds around the existing system.
In some cases, the project may also be an appropriate time to evaluate HVAC system upgrades or retrofits.
Test the System Before the Tenant Moves In
Once construction and HVAC modifications are complete, the system should be checked in the finished space.
Verify that heating and cooling operate properly, airflow reaches the modified areas, thermostats and controls function as intended, and equipment remains accessible for service.
This gives the property manager an opportunity to address issues before they become tenant comfort complaints.
Plan HVAC Early in the Tenant Improvement Process
The main objective is straightforward: make sure the HVAC system still fits the space after the tenant improvement is complete.
Evaluating equipment, ductwork, airflow, controls, and expected tenant use early in the project can help reduce last-minute changes, avoid unnecessary rework, and lower the likelihood of problems after occupancy.
Commercial HVAC Support for Orange County Tenant Improvements
Aquinas HVAC provides commercial HVAC services for office buildings, retail centers, strip malls, mixed-use buildings, and other commercial properties throughout Orange County.
Our Santa Ana team provides HVAC service and repair, HVAC installation, ductwork services, upgrades, retrofits, and related commercial HVAC work.
If you are planning a tenant improvement in Orange County and need to evaluate how the proposed changes may affect the existing HVAC system, contact our Santa Ana HVAC team to discuss the property and project requirements.